

Site preparation checklist NSW: the short answer for project owners
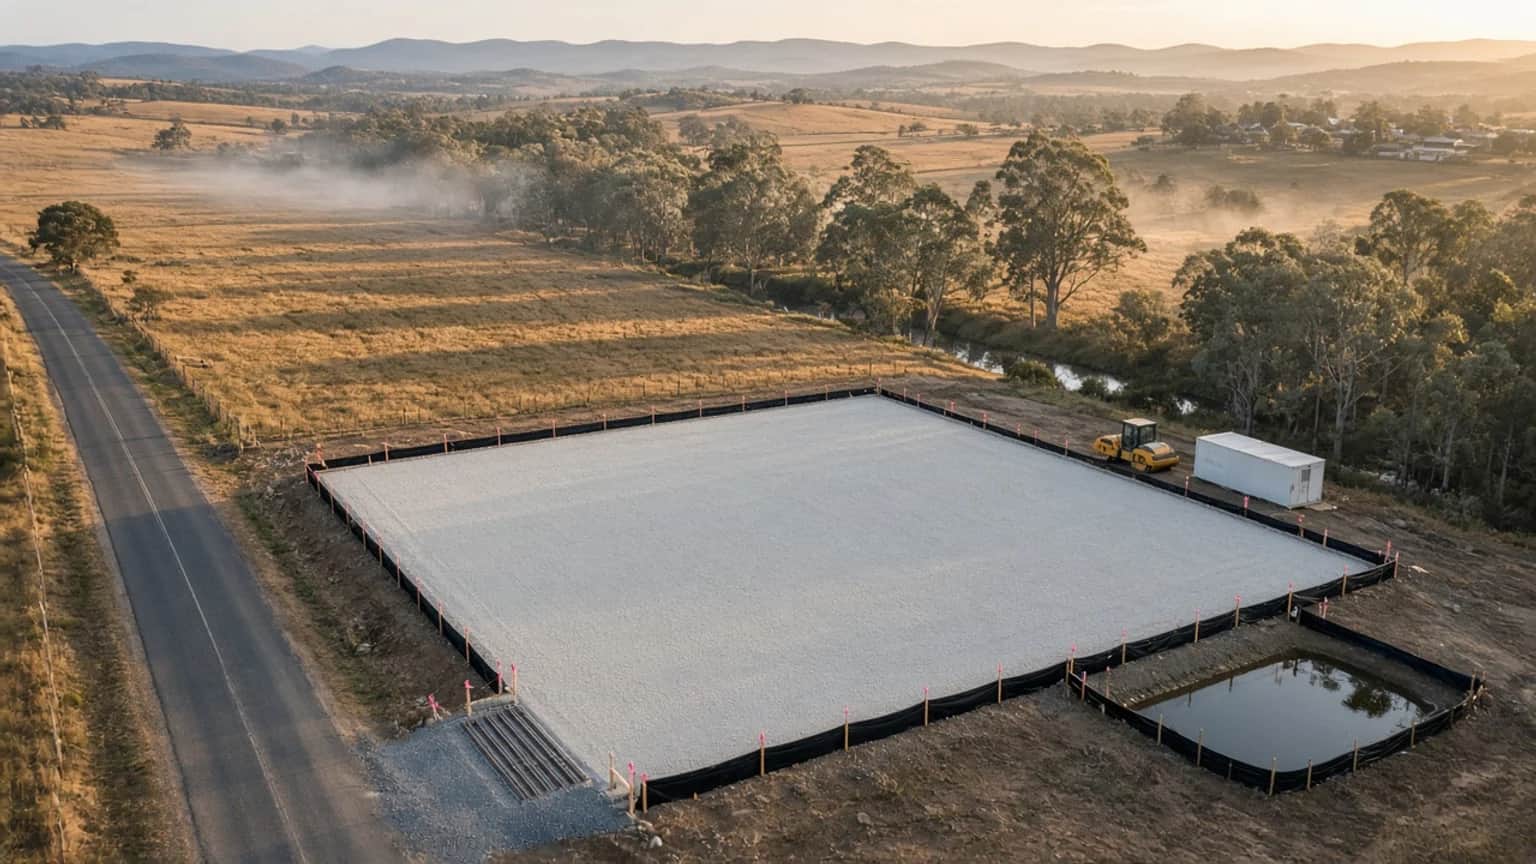
A site preparation checklist NSW owners can rely on does one job: it proves the ground, services, drainage, and access are ready before the next trade mobilises. Construction-ready means a surveyed, compacted, and drained platform with signed test records—not a graded lot that looks finished from the gate.
Most delays blamed on "site conditions" trace back to items the owner could have confirmed earlier: missing geotechnical data, unlocated services, no outlet for stormwater, or an entry that cannot carry loaded trucks. This checklist follows the order owners face those decisions—before pricing, on day one, during the works, and at sign-off.
NEXTGEN delivers site preparation through its civil infrastructure division. If you need the contractor's clearing-to-handover sequence rather than the owner's checklist, read site development civil works from clearing to handover; this guide stays on what owners should gather, check, and sign.
Owner inputs to have ready before anyone prices the site
Contractors price the risk they cannot see. The fewer assumptions an estimator has to make, the tighter and more comparable your tenders will be. Gather these before you issue the brief:
- A current detail and contour survey showing boundaries, levels, existing structures, and trees on a stated datum.
- Civil design drawings with finished levels, pad extents, drainage outlets, and pavement or hardstand areas.
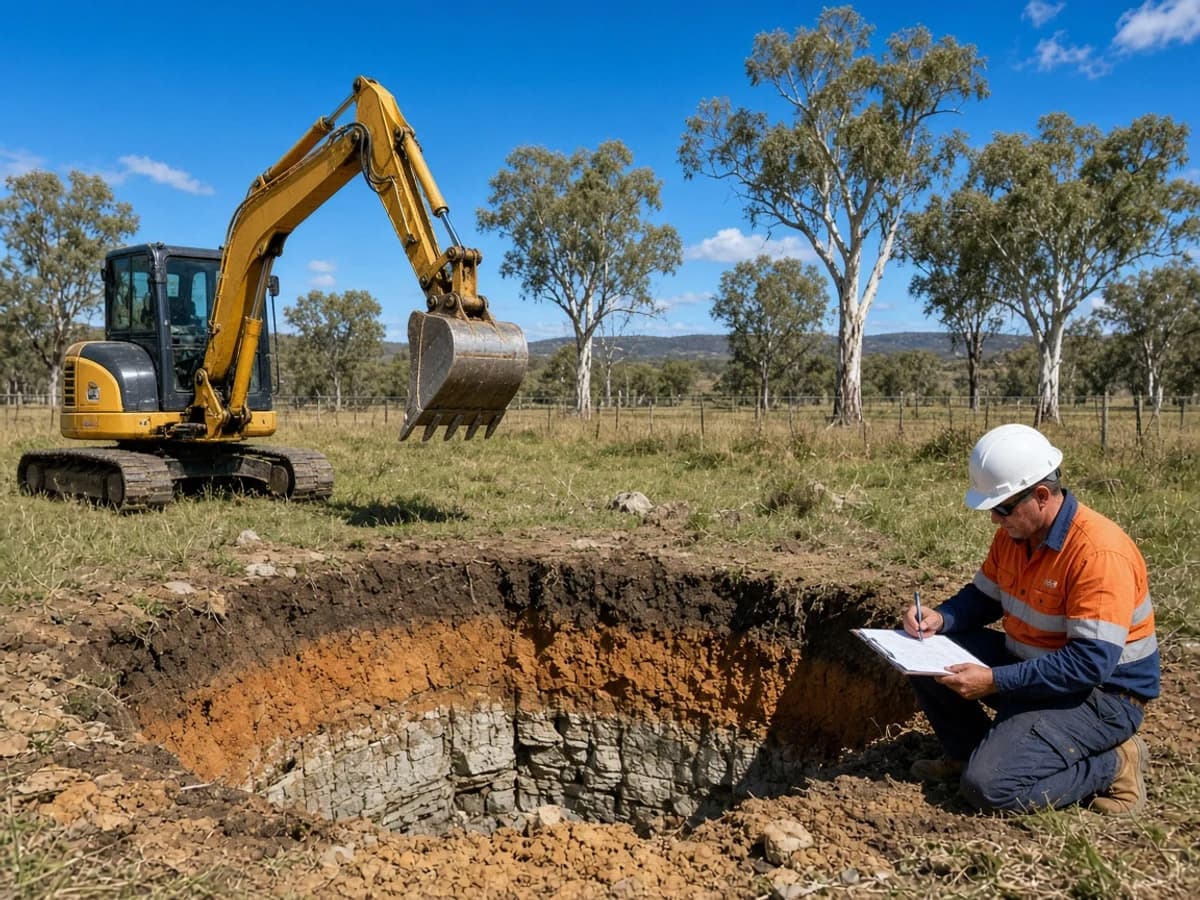
- A geotechnical report, or at least test pit logs, covering topsoil depth, subgrade type, groundwater, and fill suitability.
- Development consent or approval conditions that touch earthworks, working hours, haulage, trees, dust, or sediment.
- Services search results and any known easements, abandoned services, or private lines on the lot.
- Access limits, including the gate location, design vehicle, neighbour interfaces, and the condition of the public road.
Is your ground information good enough to price earthworks?
Ground information decides whether earthworks are priced as a balanced cut-to-fill job or as import, export, and treatment of unsuitable material. An earthworks contractor NSW team needs topsoil depth, subgrade type, moisture condition, rock level, and any groundwater or reactive clay before committing to a method and a number.
A geotechnical report written for a building application may not answer civil questions, such as whether site-won clay can be reused as structural fill. Ask your geotechnical engineer to state the earthworks criteria—compaction standard, moisture window, and test frequency—so every tenderer prices the same target.
For how bulk earthworks, detailed excavation, and site preparation split inside one package, see earthworks contractor NSW: bulk, detailed and site preparation scope. Settle that split before award so soft-spot treatment does not become an argument about whose scope it was.
Services, drainage outlets, and easements to confirm before the first cut
Drainage and utilities NSW interfaces are where site preparation most often stalls. Before stripping starts, confirm where stormwater will discharge, which services cross or border the site, and which of them must stay live throughout the works.
Lodge a request through Before You Dig Australia, the free national referral service for underground asset plans, then treat those plans as a starting point rather than proof. Private services, abandoned lines, and older assets can be missing or inaccurate, so budget for on-site location and potholing at known crossings.
Stormwater needs a named outlet before the pad is finished. A platform graded towards an outlet that does not yet exist will pond after the first storm and soften the formation you have just paid to prove. Agree the temporary drainage, the permanent connection point, and who owns any approval the connection needs.
Erosion, sediment, and access controls that must be in place on day one
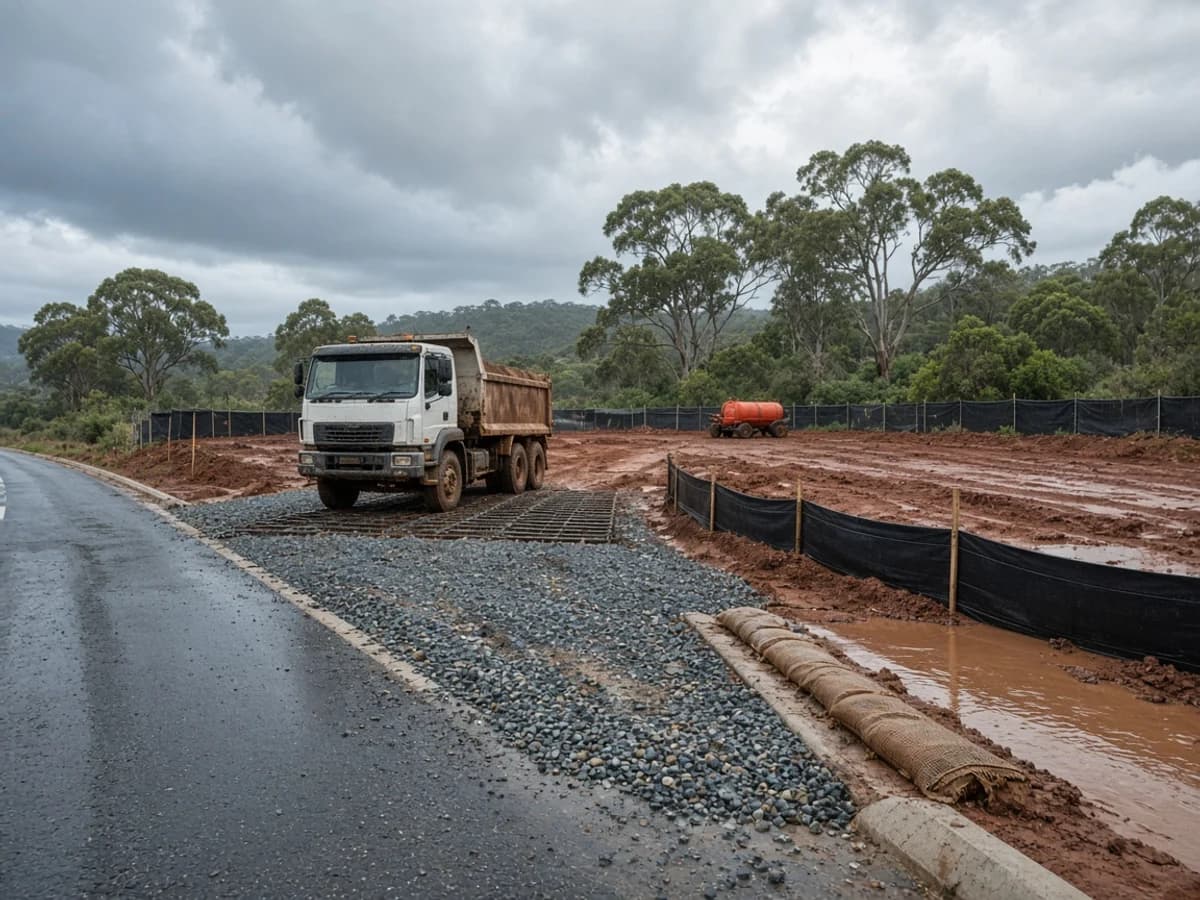
Sediment and access controls belong in the ground before bulk stripping—not after the first complaint from a neighbour or the council. A stabilised site entry, silt fencing on the downslope boundary, protection at nearby kerb inlets, and a plan for dust suppression are baseline items for most NSW sites.
Many NSW councils reference Landcom's Managing Urban Stormwater: Soils and Construction, widely known as the Blue Book, when setting erosion and sediment conditions. Check your consent for specific requirements, then make sure the contractor's plan shows how controls will be inspected and repaired after rain, not only installed.
For access, confirm the gate can turn your design vehicle, record the condition of the public road before work starts, and agree where trucks queue so they do not block neighbours.
Civil site preparation NSW hold points during the works
Civil site preparation NSW is a sequence of gates, not one inspection at the end. Agree these hold points in writing before mobilisation, together with the test or survey evidence that releases each one:
- Strip limits and topsoil stockpile locations surveyed and agreed before bulk earthworks start.
- Proof rolling of exposed subgrade witnessed, with soft areas marked and a treatment method approved before fill is placed.
- Density and moisture results recorded for each fill layer at the frequency the geotechnical engineer specifies.
- Wet-weather stop and restart criteria stated, including who decides when saturated formation is fit to work.
- Trim levels checked against design within an agreed tolerance before capping or pavement layers go down.
- Trenches through the pad backfilled and tested to the same standard as the surrounding formation.
How to tell a pad is truly construction-ready
Sign off the pad when the evidence is complete, not when the plant leaves. A construction-ready platform has levels within tolerance, passing density results across the whole area, working drainage to a real outlet, access that will survive the next trade, and sediment controls that still function.
Walk the site with the survey and test results in hand. Check low points after rain, look for pumping or rutting where trucks have turned, and confirm every trench crossing has a test record. Our guide on why inspection test plans matter at civil handover shows how those hold points are released and closed out.
Anything unfinished goes on an outstanding-works list with an owner and a date. When the next trade takes possession, record the platform's condition with dated photos so later damage has a clear owner.

Civil handover documentation to request before you accept
Civil handover documentation is what lets the next trade and your future asset team trust the platform without re-testing it. Ask for these records before you accept the site:
- An as-built survey of finished levels, pad extents, and drainage structures.
- Compaction and moisture test results mapped to location, with any failed tests and retests shown.
- Records of soft-spot treatment, imported fill sources, and material test certificates where required.
- As-built locations of new and exposed services, including depth where recorded.
- Closed hold points, an outstanding-works list, and dated condition photos at handover.
What to send NEXTGEN with a site preparation brief
Send the survey, civil drawings, geotechnical information, consent conditions, and any services search results you hold. Named gaps can be priced as provisional items instead of surfacing as variations. For comparable scopes, browse the project showcase.
When your files are ready, send your site preparation brief to NEXTGEN so the checklist can be priced as one accountable package rather than a set of assumptions.