

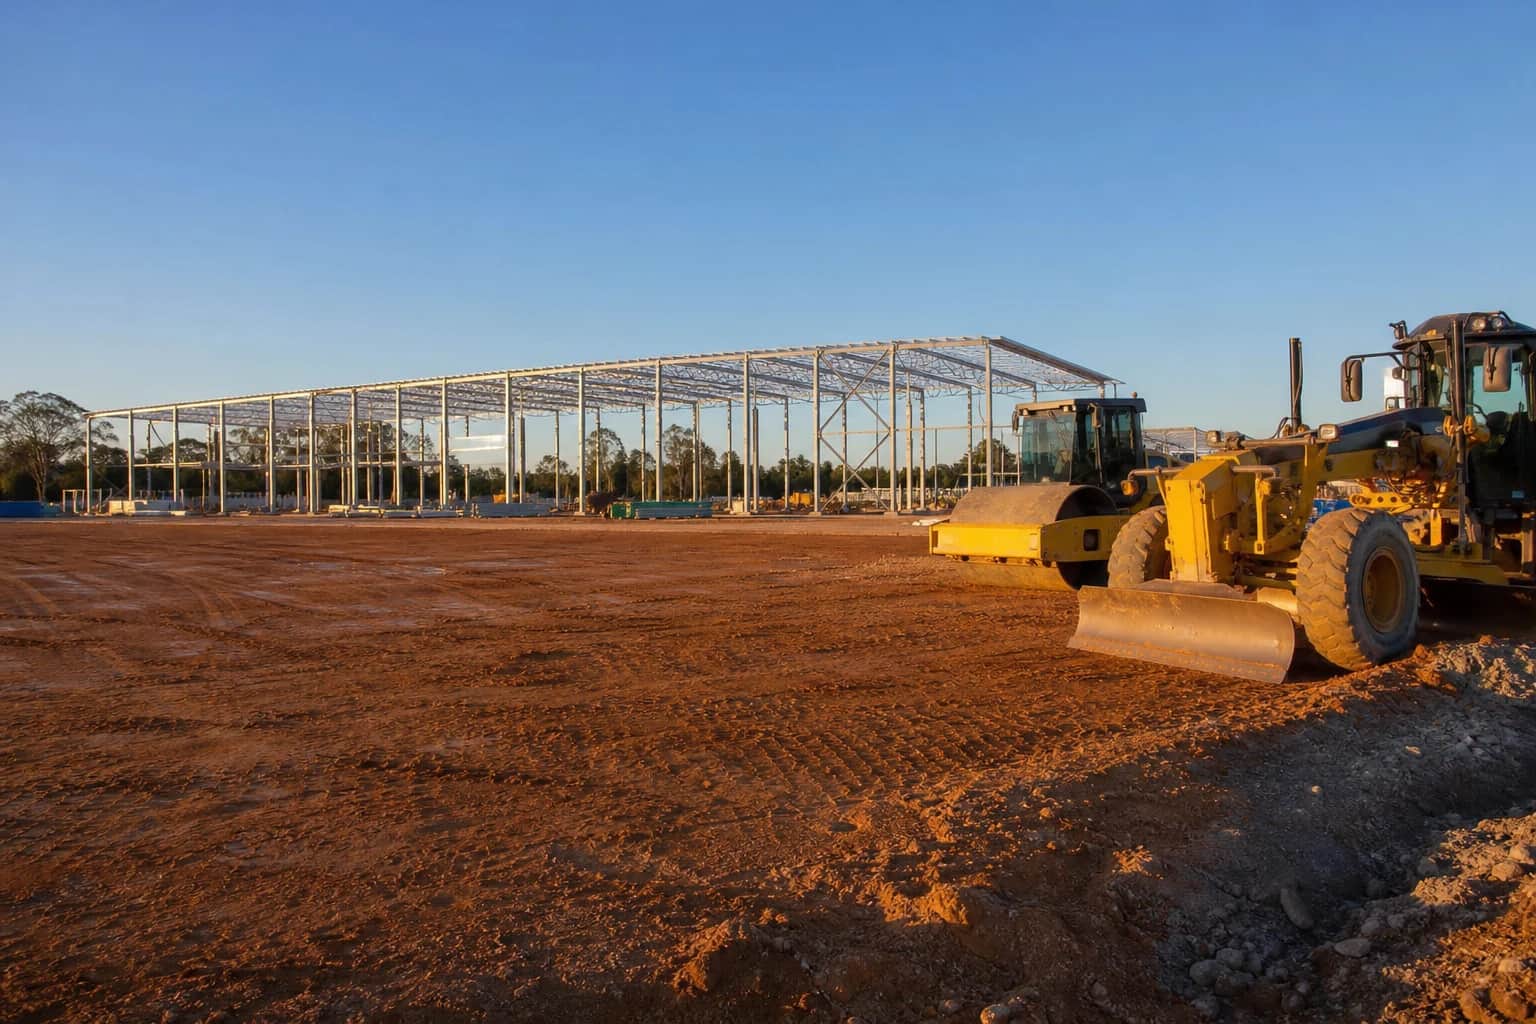
What warehouse civil works NSW must settle before steel and slabs
Treat warehouse civil works NSW as an enabling package for logistics estates—not a rough grade that the builder will "tidy later." Dock courts, hardstand yards, and building pads fail when formation, drains, and utility corridors are still provisional while portal frames and slab pours are already booked.
The practical answer is one staging plan that names design vehicles, pad proof criteria, temporary versus permanent access, and who owns soft-spot recovery after wet weather. Logistics estates punish incomplete civil work because B-doubles, forklifts, and roof-water catchments all arrive on the same platform.
NEXTGEN delivers these packages through its civil infrastructure division so earthworks, site preparation, drains, and records close under one accountable programme—before warehouse steel sterilises unfinished trenches. Precinct-scale Western Sydney context sits in Western Sydney Aerotropolis civil works; this guide stays on warehouse and logistics-estate enabling scope statewide.
Dock courts and yard geometry that survive B-doubles from day one
Warehouse enabling works start with movement, not only levels. Dock courts, marshalling lanes, and estate entries must turn the design vehicle without chewing the finished apron the tenant will open on. Geometry sized for cars or light rigids is the fastest path to early pavement failure on a logistics lot.
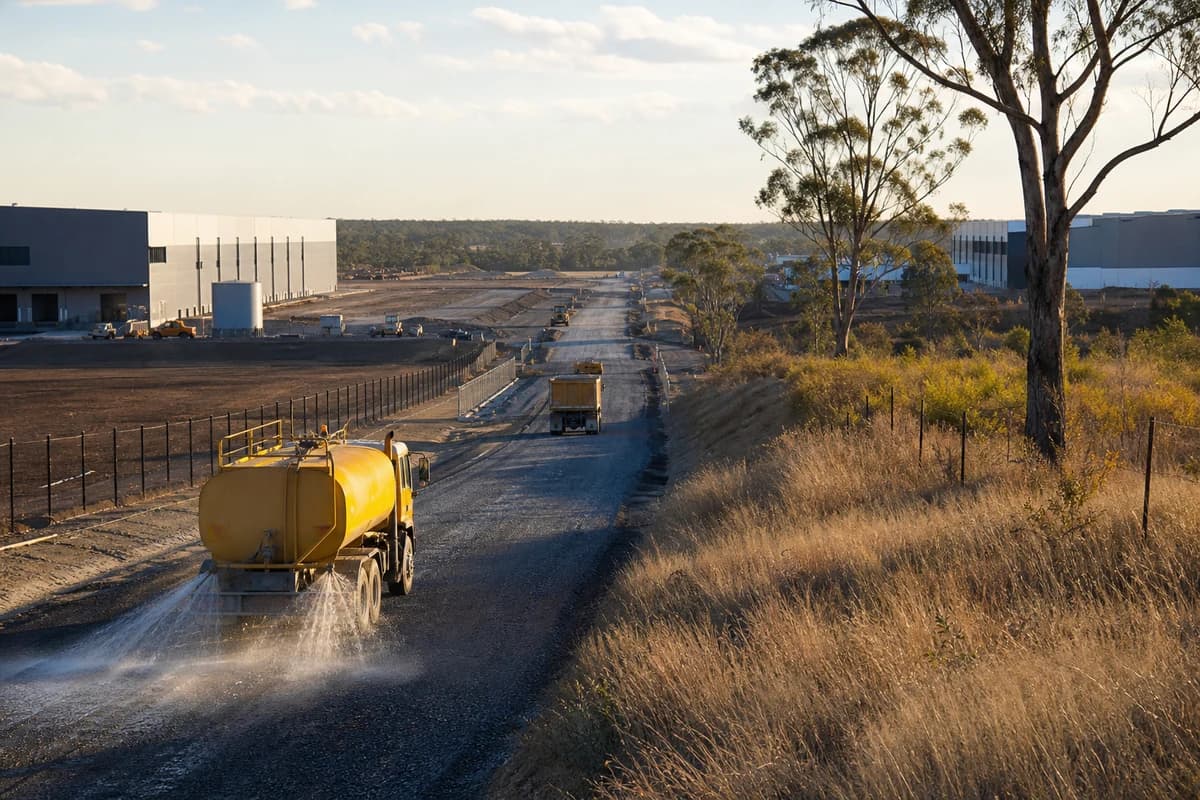
Separate temporary construction haul from the permanent dock apron whenever loads differ. Tippers and cranes that use the same surface needed for opening-day B-doubles usually create a reconstruction item before practical completion.
Formation and layer proof for heavy-vehicle entries follow the sequence in access road construction NSW. Upgrade those assumptions to warehouse dock templates, trailer swing, and estate gate sight lines—not only site-access haul. Representative industrial shapes are in the project showcase.
How should an earthworks contractor NSW set a logistics pad?
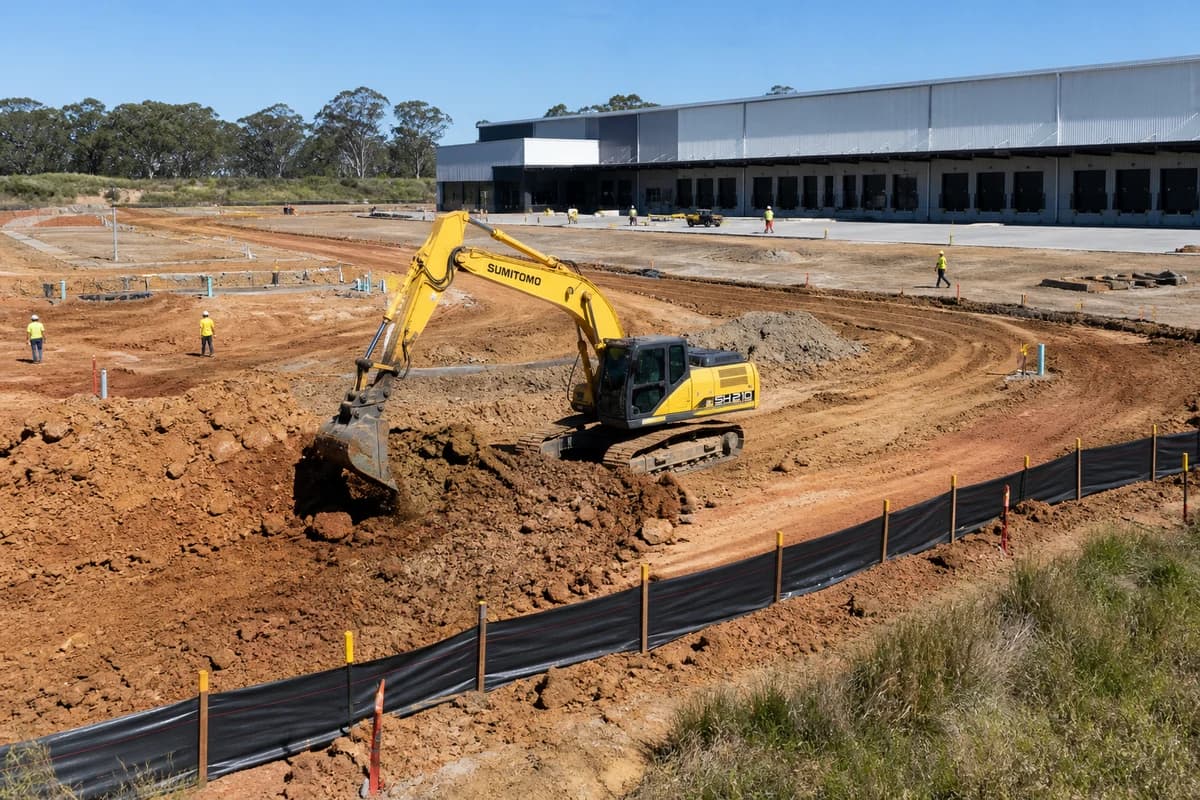
An earthworks contractor NSW package on a warehouse lot covers cut-fill balance, detailed digs around footings and known services, temporary haul, and compaction criteria matched to hardstand and slab design loads—not light commercial traffic. Tippers, mobile cranes, and later forklift cycles all sit on the same formation story.
Name weather holds, spoil destinations, and which benches stay trafficable for drainage crews. A pad that looks finished from the gate but ponds overnight is not ready for warehouse slabs or yard pavement.
For bulk versus detailed excavation language, use earthworks contractor NSW: bulk, detailed and site preparation, then tighten vehicle and pad assumptions to logistics use. Estate-scale appointment habits also appear in industrial site development contractor NSW; here the focus is warehouse enabling holds, not the full industrial-development appointment brief.
Civil site preparation NSW proof before the warehouse package opens
Civil site preparation NSW is the readiness layer between bulk formation and the warehouse package: final trim, density and moisture proof, a trafficable interim surface that will not destroy the pad, and a finish builders or pavement crews can start on without first chasing soft patches at column grids or dock edges.
Declare the pad ready only when hold-point evidence exists. Pretty levels without proof create idle plant for following contractors and arguments about who owns rework after the first wet week.
Keep temporary construction tracks off the finished dock apron wherever possible. Many logistics programmes burn time when haul traffic ruins the same surface needed for slab delivery and opening-day freight cycles.
Drainage and utilities NSW before hardstands sterilise corridors
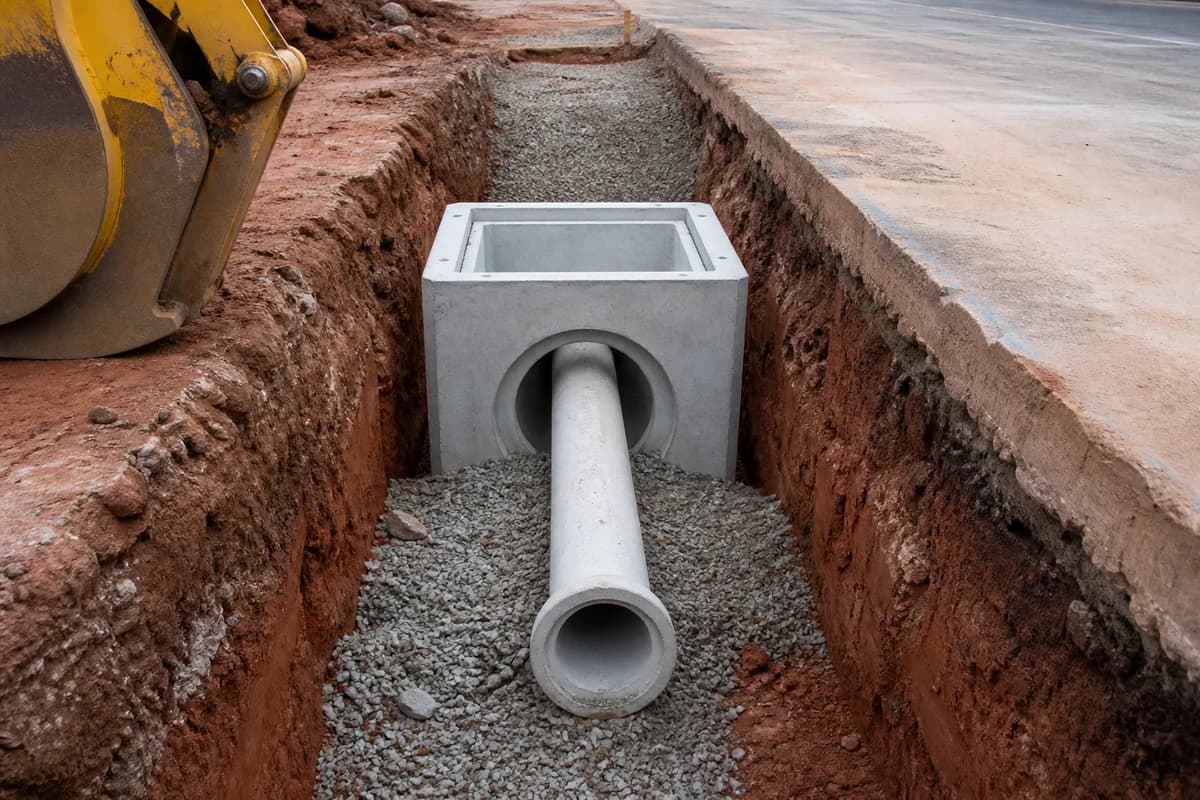
Drainage and utilities NSW corridors must be locked before warehouse hardstands and building slabs sterilise trench routes. Large roof catchments, dock falls, and yard seals concentrate runoff onto a small sealed area—so pit inverts, temporary diversions, and overland-flow paths decide whether the estate stays dry after the first storm.
Require a single interface drawing for stormwater, water, sewer, power, and communications relative to hardstand edges, dock pits, and gate geometry. Orphan interfaces at kerbs and crossings are a leading cause of incomplete warehouse civil packages.
Yard water and pavement failures repeat when drains and seals are treated as separate trades—see industrial yard drainage NSW. Corridor sequencing before pavements is covered in service corridors for industrial sites and utility trenching contractor NSW; apply those gates when warehouse civil works NSW owns both trenches and formation.
Enabling checklist before the warehouse tender closes the ground
Use this gate while the warehouse package can still move a pit, a dock fall, or a service corridor:
- Design vehicle, dock-court geometry, and estate-gate sight lines are named on one drawing—not assumed from a light-vehicle template.
- Earthworks contractor NSW cut-fill, moisture holds, and soft-spot recovery are written against the warehouse pad and hardstand loads.
- Civil site preparation NSW density, moisture, and finish holds are signed on the same chainages as slabs and dock aprons.
- Drainage and utilities NSW pits, pipes, and meter or pit tie-ins have a remaining-works register with ownership.
- Temporary haul is separated from the permanent apron the tenant will open on.
- Civil handover documentation format is agreed before the first hold point is skipped to keep a steel date.
Civil handover documentation logistics owners can use on day one
Civil handover documentation for warehouse enabling works should include as-built levels for pads and dock courts, compaction and test records, drainage and utility as-builts, photographic evidence of key interfaces, and an outstanding-works register with ownership.
Weak handover forces warehouse builders and pavement crews to probe soft spots again or delay opening while someone searches for a missing invert. Strong handover makes day-one logistics decisions faster because evidence already exists.
When drawings, design vehicles, and warehouse dates are ready for review, contact NEXTGEN so a warehouse civil works NSW package can be checked against dock geometry, pad proof, and drainage interfaces before the building programme locks the lot. Delivery expectations are also summarised on NEXTGEN's FAQ.