

What structural civil works NSW mean before concrete and pavement start
Structural civil works NSW are the ground-borne elements that carry loads, hold slopes, and give following trades a stable platform—foundations and footings, retaining structures, and hardstands or pavement-bearing formation. They are not a separate quote from earthworks; they are the point where bulk dig, compaction proof, and interface control must already be aligned.
Owners who brief NEXTGEN civil infrastructure on structural packages should expect one accountable sequence: formation that matches structural drawings, holds that protect utilities, and records that prove readiness—not three contractors arguing about who owns the soft patch at the pad edge.
Foundations and pads: formation the structural engineer can sign off
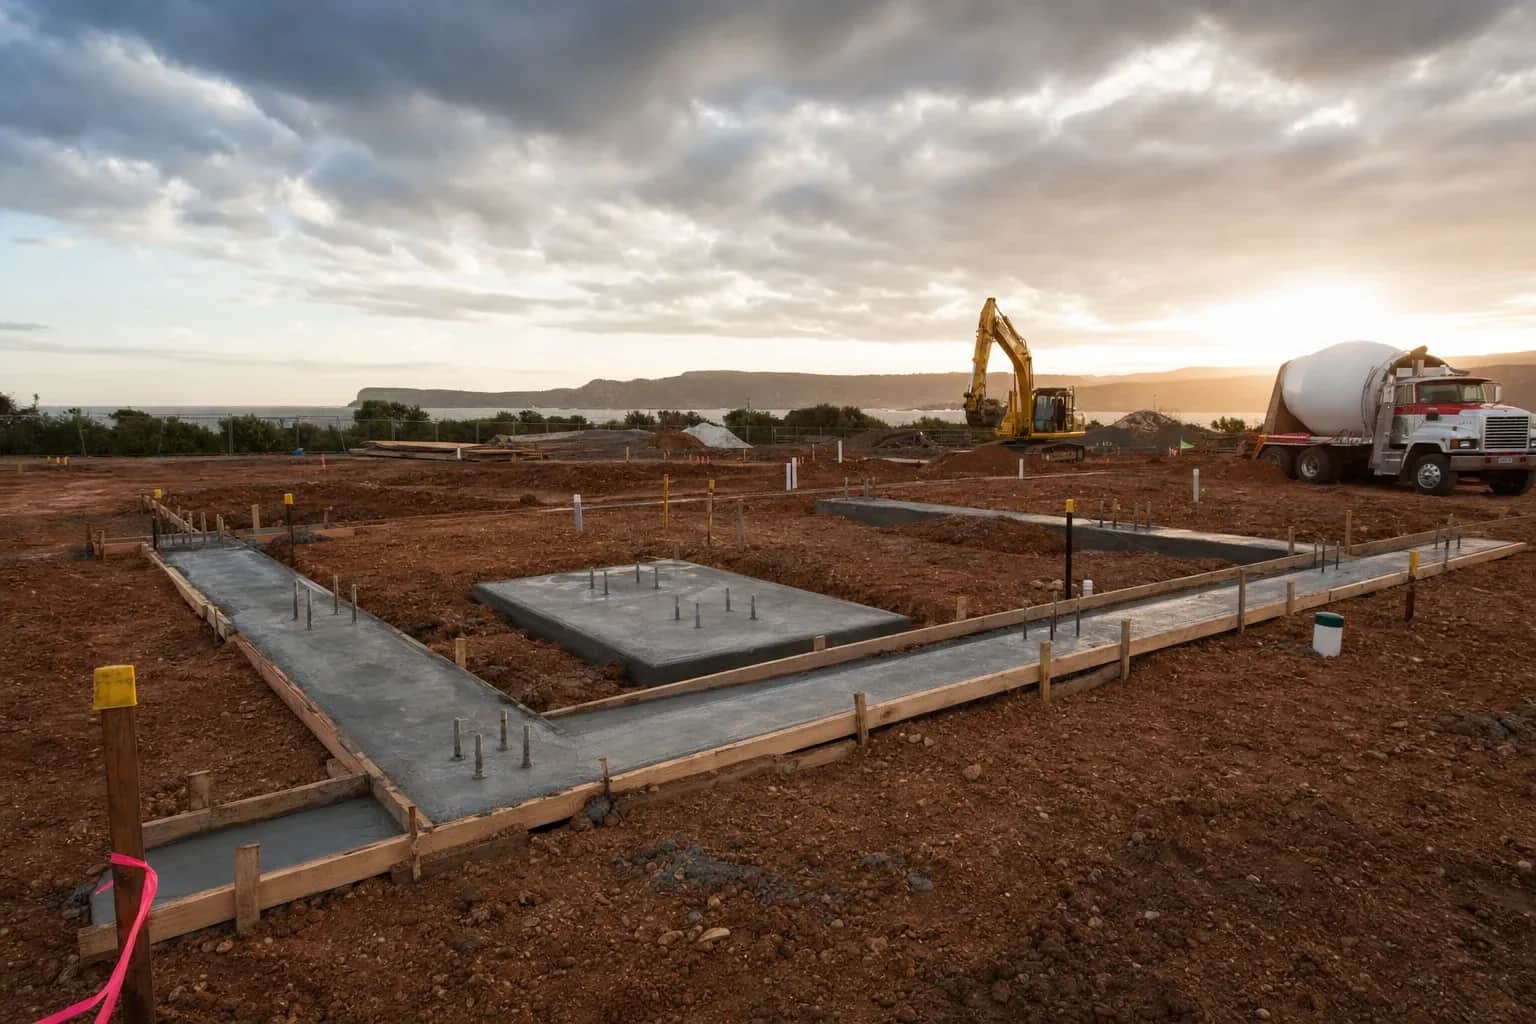
Foundations and building pads fail quietly when strip limits, bearing strata, and dewatering assumptions were never tested against what the excavator actually exposed. Structural civil works NSW teams should name proof borings or test pits, soft-spot treatment, and how formwork or edge boards will sit on a trimmed, compacted surface—not loose fill pushed into a hole.
Coordinate pad levels with survey before any concrete pour is booked. A few millimetres of drift at the footing toe becomes rework for precast, steel, or equipment bases. Tie temporary benching and spoil stockpiles to crane or pump access so formation edges do not collapse under traffic while the structural package is still open.
Where site development runs clearing through handover, align foundation holds with the wider programme in site development civil works NSW so pad proof is not a late add-on after bulk earthworks are declared finished.
Retaining structures: slopes, loads, and drainage behind the wall
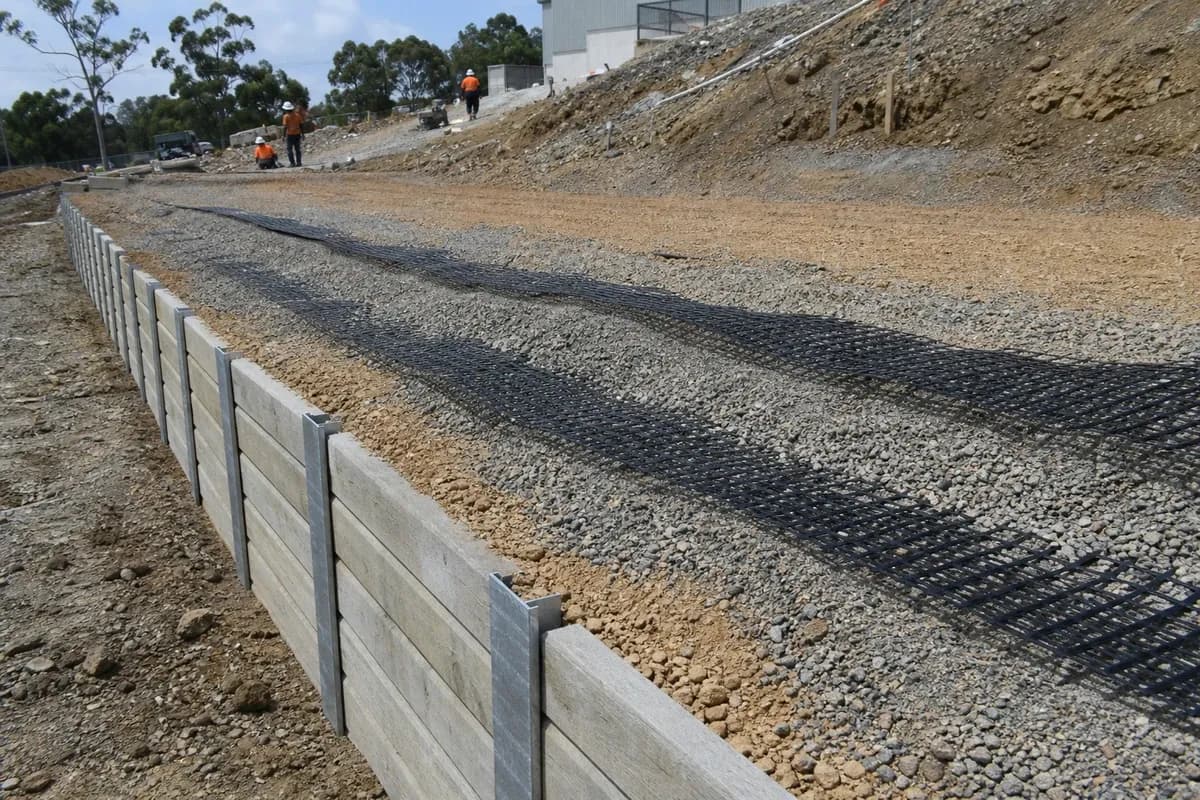
Retaining is structural civil work even when it looks like a landscaping line item. Gravity, cantilever, or mechanically stabilised earth walls each demand defined backfill lifts, geogrid or tie-back schedules, and drainage that keeps hydrostatic pressure off the face. Skipping weep holes, agg drains, or filter fabric to save a day usually costs more when the face moves after the first wet season.
Name who owns the design hold—geotechnical sign-off, wall supplier inspection, or principal certifier—and when protection fencing stays live. Excavation behind a partially built wall needs staged benching rules so operators do not overload the face while backfill is still open.
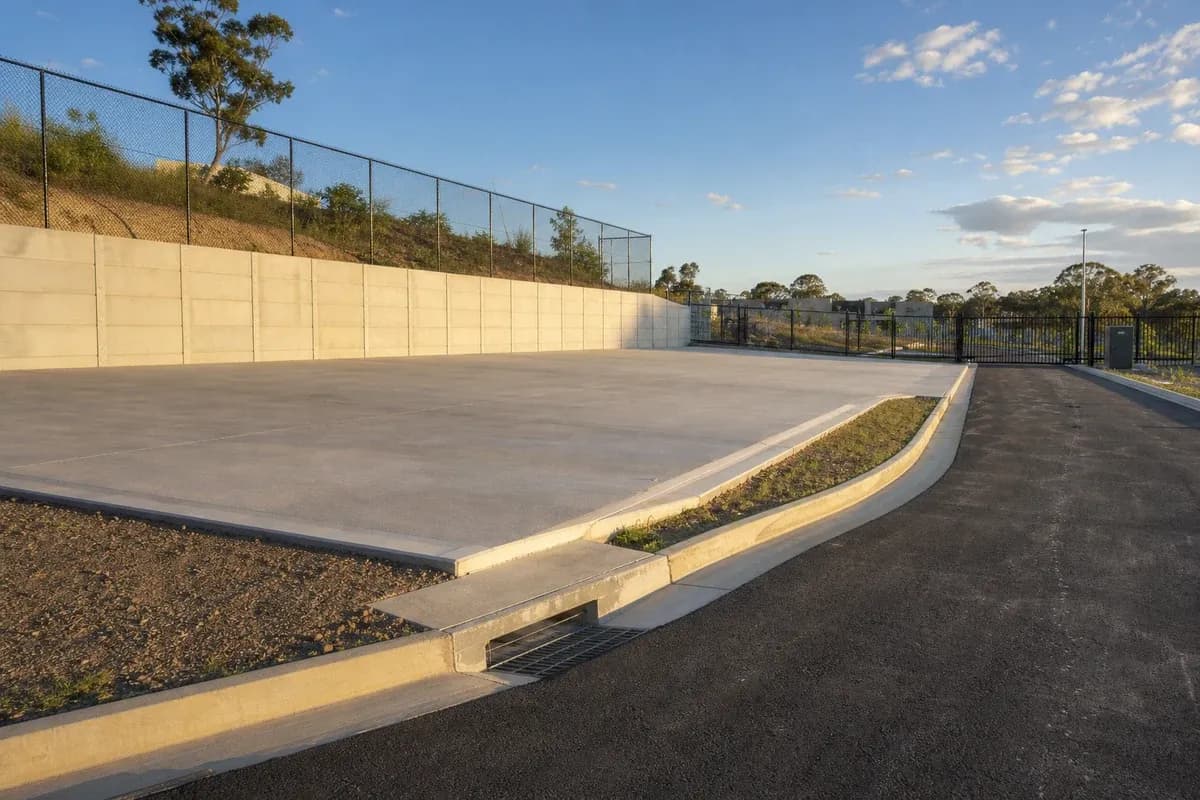
Interface retaining with site boundaries, fire mains, and future hardstand edges early. A wall that finishes 200 mm inside the lease line can block kerb returns or pit lids that drainage crews need on the same programme week.
Hardstands and load-bearing platforms: layers that survive daily traffic
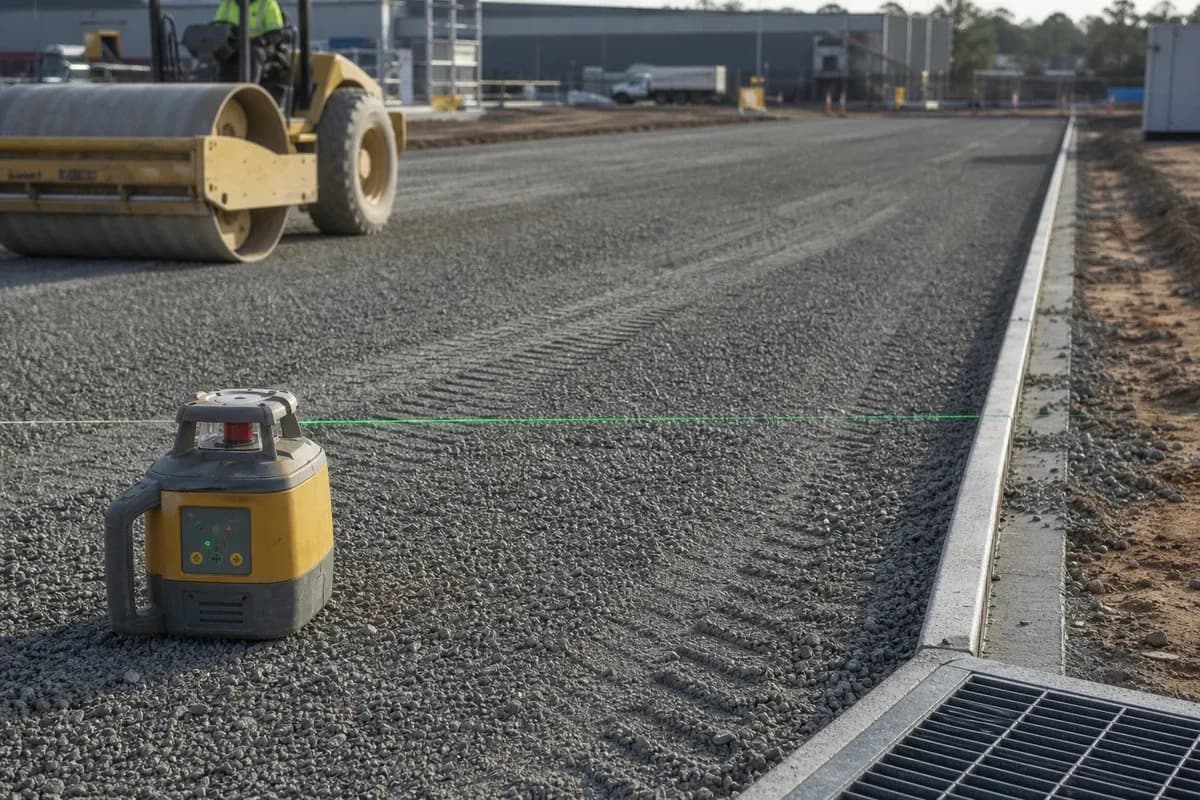
Hardstands carry forklifts, laydown, precast delivery, or permanent plant. Structural civil works NSW hardstand packages should state subgrade proof, base-course thickness, binder selection, and how joints and tie-ins meet pavements or building aprons. A rolled surface that looks flat from the gate but deflects under a loaded truck is not a hardstand—it is a temporary track.
Require density and moisture records at each lift, not only at the finished grade. Edge restraint, kerb lines, and fall to sumps belong in the same inspection window as compaction so water does not undermine the platform after handover.
Energy and industrial sites with heavy laydown needs often mirror the hardstand discipline described in battery storage site preparation NSW, where pad stiffness and crane paths are part of the structural readiness story.
Drainage and utilities NSW at foundations, walls, and hardstand edges
Drainage and utilities NSW work wraps every structural element. Footings cross stormwater laterals; retaining toes meet pit inverts; hardstand falls depend on pipe cover that trenching crews have not yet installed. Structural civil packages fail when those interfaces sit on a separate drawing nobody opened during pad trim.
Sequence trenches so live services are located and protected before detailed dig around footings. Require mark-ups that show invert levels relative to finished pad and wall capping so arguments about who lowered the pit do not start at practical completion.
Where trenching scope is substantial, cross-check method and hold points with utility trenching contractor NSW guidance so structural formation and service corridors share one traffic and dewatering plan.
Structural readiness checklist before following trades mobilise
Use this checklist while structural civil works NSW are still open—not after builders have committed crane dates:
Are footing and pad levels surveyed against structural set-out with soft-spot treatment records attached?
Is retaining backfill complete to design lifts with drainage outlets proven flowing, and are protection zones still enforced?
Does the hardstand meet compaction and finish criteria with edge drains tied and pits accessible?
Are drainage and utilities NSW tie-ins at structural interfaces inspected, photographed, and listed on the outstanding-works register?
Owners comparing delivery assurance can also review NEXTGEN delivery FAQs and bring the same hold-point language into pre-mobilisation meetings.
Civil site preparation NSW and handover records for structural packages
Civil site preparation NSW for structural scopes closes when formation, retaining, and hardstand holds are signed—not when plant leaves the gate. An earthworks contractor NSW package should feed straight into those records: strip limits, fill sources, compaction tests, and as-built levels that structural and pavement designers can trace.
Civil handover documentation for structural works should include footing and pad as-builts, retaining inspection sign-offs, hardstand test results, utility and drainage as-builts at interfaces, and a clear defects list with ownership. Weak records force following trades to probe the ground again or delay pours while someone searches for a missing ITP.
For evidence of how interface-heavy sites are closed in practice, review NEXTGEN project examples before you lock structural scope, then contact NEXTGEN with drawings, geotechnical advice, and programme drivers so foundations, retaining, and hardstands can be reviewed as one deliverable package.