

What should an Erskine Park civil contractor brief settle first?
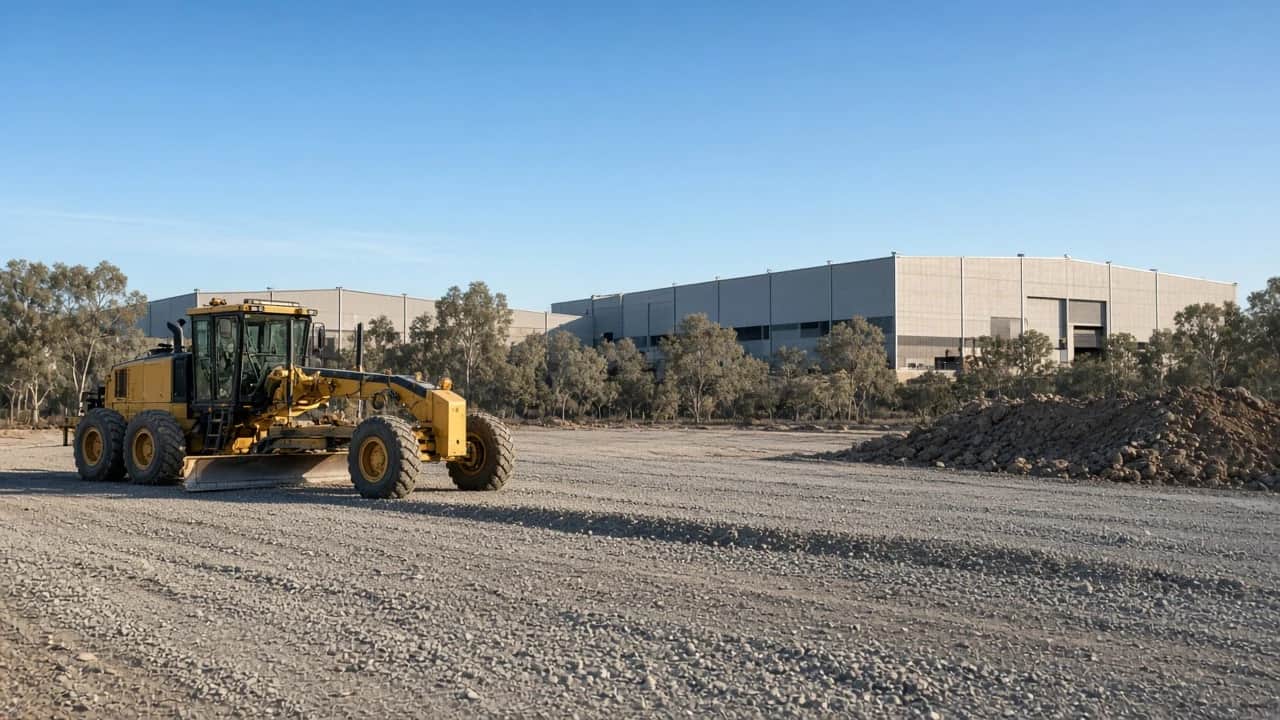
Settle access and drainage first. Erskine Park lots are mostly large-footprint freight, logistics, and warehouse sites, so the civil package is usually judged on whether a semi-trailer can enter, turn, and leave safely, and whether a large sealed area drains without ponding at the dock.
Earthworks quantities, pavement layers, and service trenches all follow from those two decisions. NEXTGEN scopes this sequence through Civil Infrastructure for pads, drainage, and utilities, and coordinates heavy-vehicle pavements and gates with the Roads business unit when they sit on the same critical path.
This guide uses public planning information as context only. Your site's survey, geotechnical report, consent conditions, and engineering drawings decide the actual scope.
Controlled access off Lenore Drive and Erskine Park Road
Penrith City Council describes Erskine Park as its largest industrial precinct, part of the Western Sydney Employment Area near the M4 and M7 motorways, with Lenore Drive and Erskine Park Road as the key connecting roads (Penrith industrial precincts technical report). The council's development control plan limits direct access to some of these roads to specified points, so the gate location is often fixed before civil design starts.
For the civil package, that means the internal road, gatehouse apron, and any temporary construction entry must be designed around an approved access point, not the most convenient boundary. Construction traffic staging should be agreed early, because a gate shared by haul trucks and future tenants creates conflicts later.
Design the turning paths before the pavement
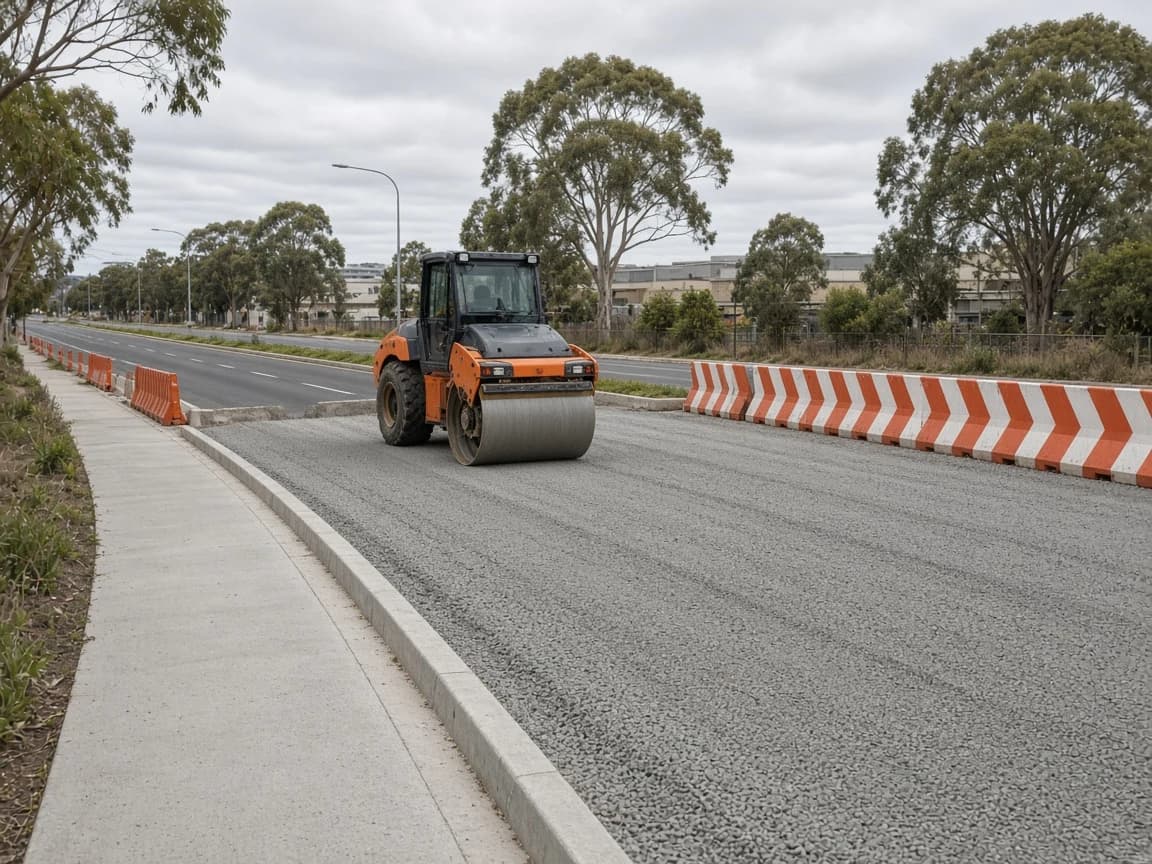
The same Penrith planning controls expect industrial sites to let a standard truck turn on site, and large developments to accommodate semi-trailers (Penrith DCP 2014 Part E6). Turning paths drive the extent of heavy-duty pavement, kerb radii, and where light-vehicle parking can safely sit.
Ask for the design vehicle and swept-path drawings before pricing roadworks in Erskine Park. Pavement thickness belongs to the engineer's design; the contractor's job is to build and prove it layer by layer. Our heavy-vehicle pavement guide covers how those layers are tested and released.
Drainage contractor Erskine Park: plan the sealed-area runoff
Council describes the precinct's topography as relatively flat. Flat ground suits large lots but leaves little natural fall, so grading tolerances, pit spacing, and the connection to the approved discharge point need checking in the design, not adjusting in the field.
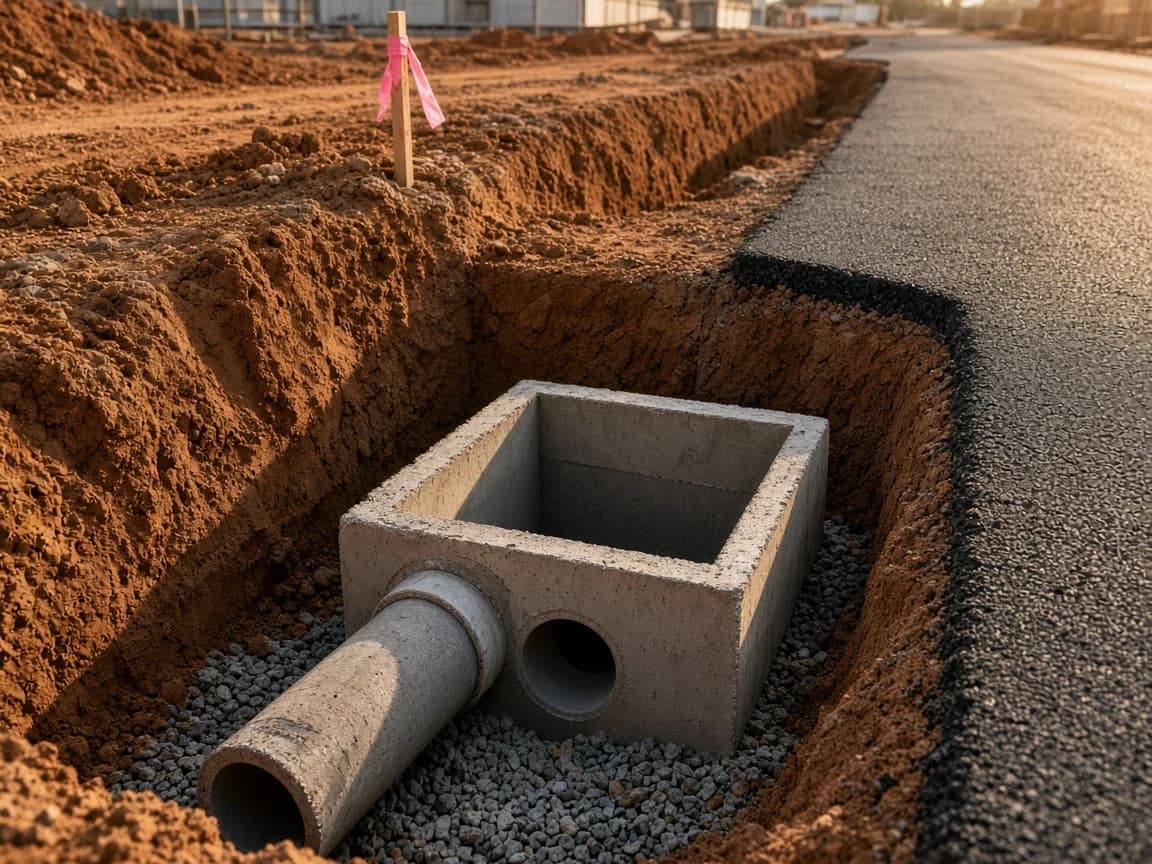
A drainage contractor in Erskine Park should confirm the legal point of discharge, any on-site detention or water-quality devices in the consent, and how stormwater is managed while the pad is open. Temporary sediment controls and outlets are part of the package, not an afterthought.
Where trunk utilities or easements cross the lot, keep drainage and service trenches in one coordinated sequence. The industrial yard drainage guide sets out the checks for sealed hardstands.
Earthworks Erskine Park: prove the pad before trades arrive
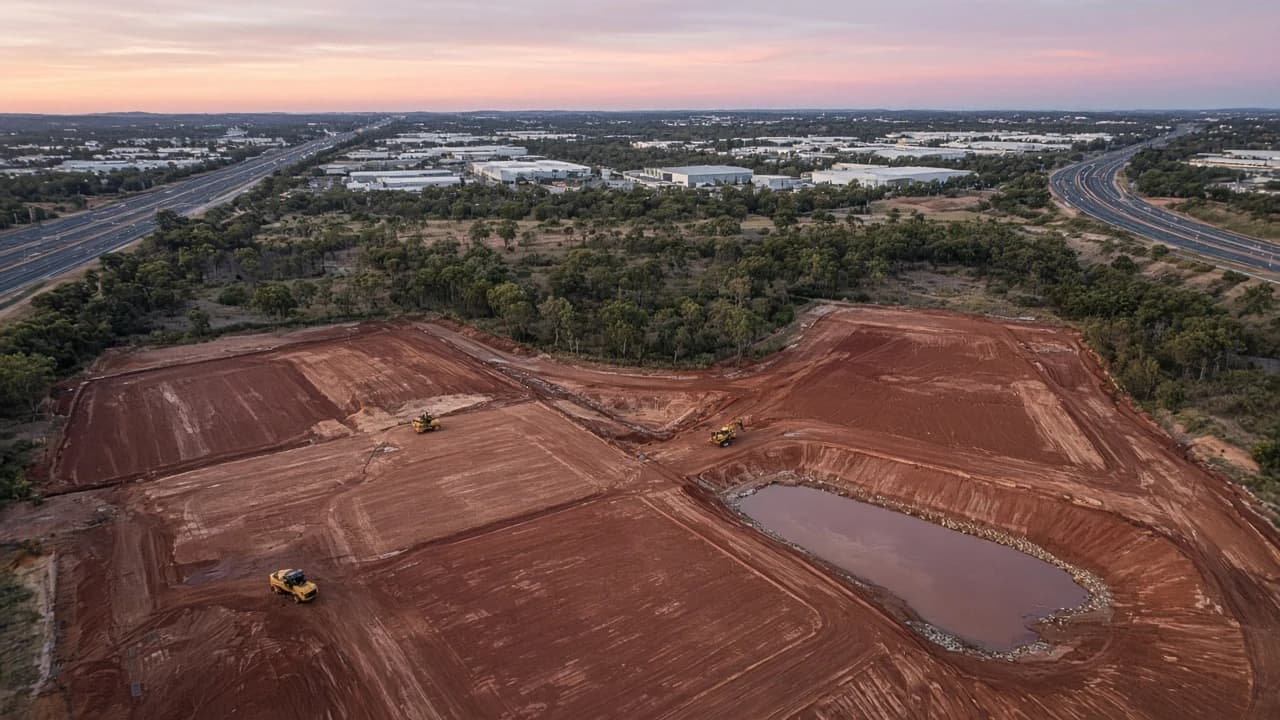
On large flat lots, earthworks in Erskine Park are mostly about level control, moisture conditioning, and compaction proof across a wide area, rather than deep cut and fill. Western Sydney clay soils can lose condition quickly after rain, so wet-weather recovery should be written into the programme.
Agree the hold points that release each area: subgrade proof, compaction test results, and survey levels. The inspection test plan guide shows what those records look like at handover.
Erskine Park civil package checklist
Use this list before issuing a tender to an infrastructure contractor in Erskine Park:
- Approved access point and any construction-entry conditions from the consent.
- Design vehicle, swept paths, and heavy-duty pavement extents.
- Survey, geotechnical report, and earthworks specification with test frequency.
- Stormwater design, discharge point, detention and quality devices, and temporary controls.
- Known services, easements, and authority interfaces across the lot.
- Staging plan showing which areas hand over to building trades first, and the records required at each handover.
Briefing NEXTGEN for Erskine Park works
Send the lot address, current drawings, survey, geotechnical information, and target dates through the project inquiry form. Note which items are still unresolved so they can be priced as assumptions rather than left out.
You can review representative package shapes on NEXTGEN projects, and nearby context in the Penrith industrial and logistics guide.