

What commercial civil works NSW should lock before tenancy programmes start
Treat commercial civil works NSW as an interface package, not a grading quote. Retail, office, medical, hospitality, and mixed-use lots fail when carpark drainage, public-road entries, and meter or pit tie-ins are still provisional while the building programme is already booked.
NEXTGEN delivers these packages through its civil infrastructure division so formation, drains, access, and records close under one staging plan—before shopfronts, slabs, and tenancy fit-out sterilise unfinished trenches.
Why drainage fails first on commercial lots
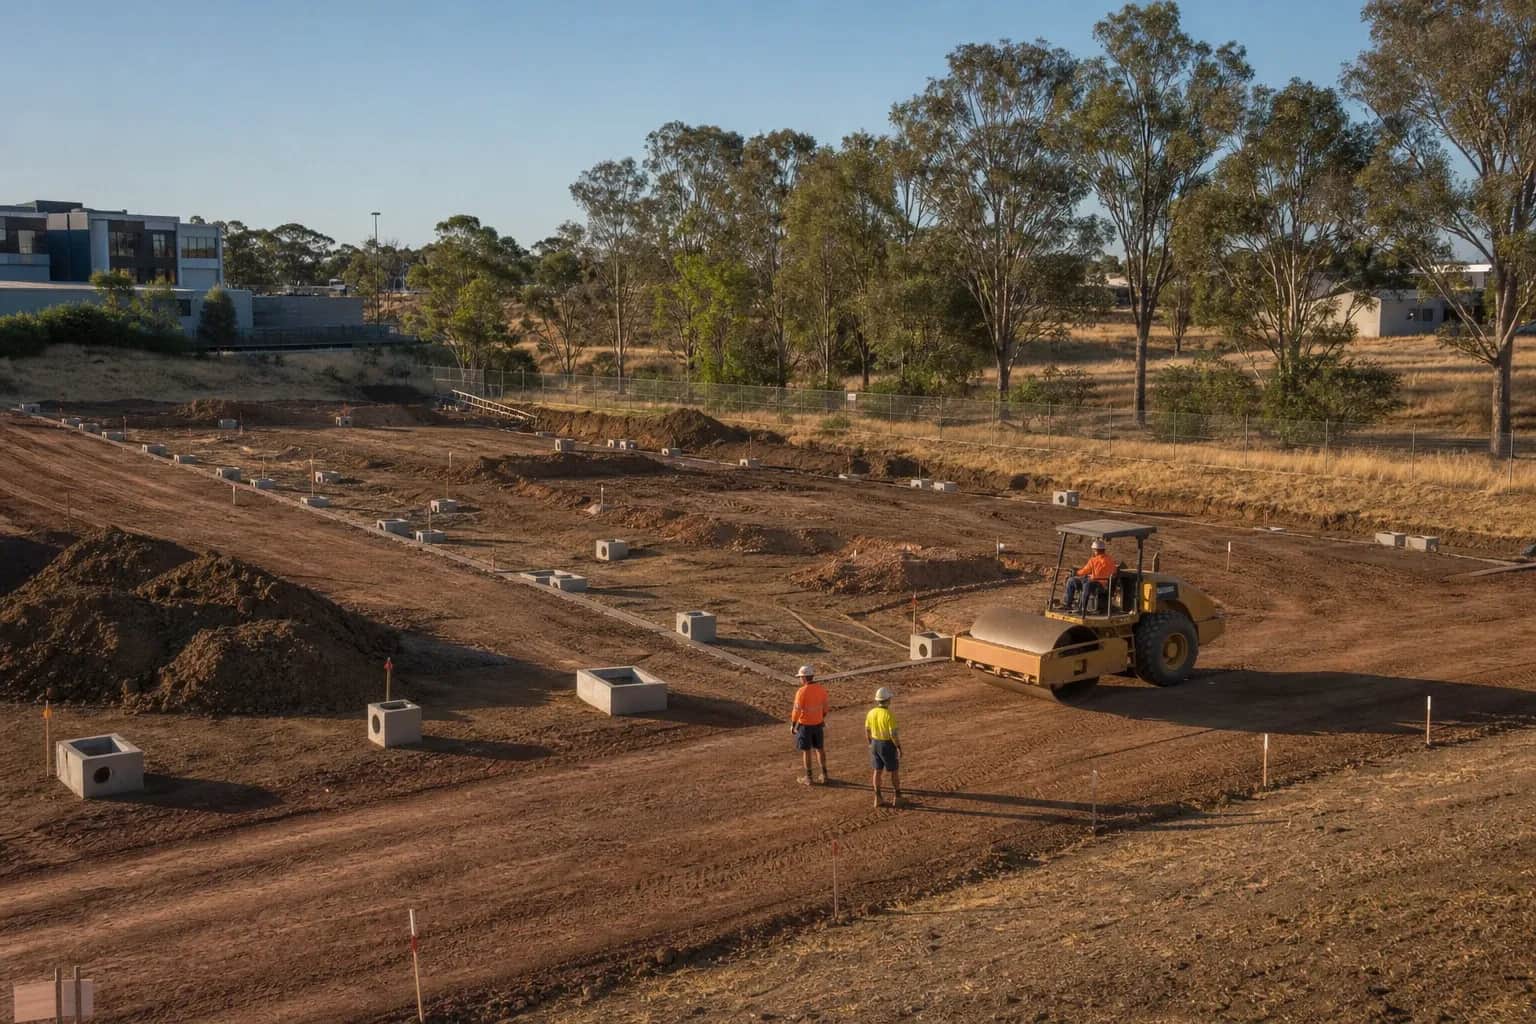
Commercial carparks, loading bays, and pedestrian entries concentrate runoff onto a small sealed area. If pit inverts, overland-flow paths, and temporary diversions are not proven before pavement, the first wet week ponds at the shopfront or the accessible parking bay—and the civil package is blamed even when the building envelope was the item that closed options.
Name who owns kerb inlets, OSD or on-site detention outlets, and connections to the public system. A commercial lot that grades neatly to a low point with no legal discharge is not construction-ready; it is a defects register waiting for rain.
Confirm catchment, invert, and temporary-diversion gates with the same discipline as what to confirm with a stormwater drainage contractor NSW, then localise those holds to carpark aisles, loading docks, and pedestrian crossings rather than treating drains as a late landscaping item.
Access that serves customers, service vehicles, and construction traffic
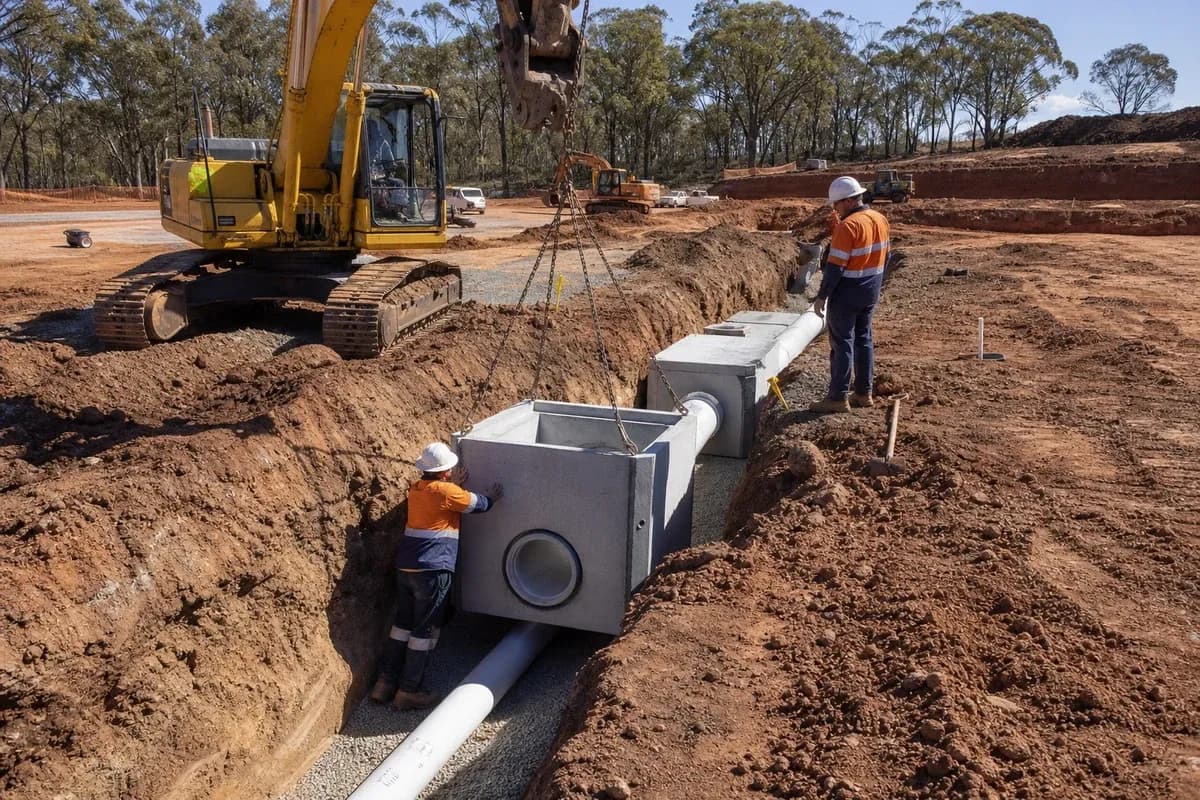
Commercial access is three movements sharing one gate: customer cars, service and waste vehicles, and construction plant that must not destroy the finished entry. Geometry that works for a light sedan often fails a 12.5 m service truck or a concrete pump on pour day.
Lock kerb returns, sight lines, and how the public-road interface will be staged while the lot stays under construction. Temporary haul that uses the same pavement the centre will open on usually becomes a reconstruction item before practical completion.
Formation, drainage, and layer proof for project entries follow the sequence in access road construction NSW. Upgrade those assumptions to commercial turning templates and pedestrian desire lines, not only construction haul.
Interface checklist before slabs and shopfronts close the lot
Use this gate while the building package can still move a pit, a meter board, or a loading-bay fall:
- Stormwater pits, pipes, and overland-flow paths are set to design inverts relative to finished floor and carpark levels.
- Public-road kerb returns, sight lines, and construction-versus-opening access are named on one drawing.
- Water, sewer, power, and communications tie-ins have a remaining-works register with ownership—not a verbal 'the plumber will finish it'.
- Civil site preparation NSW holds for density, moisture, and finish are signed on the same chainages as the pad and carpark.
- Civil handover documentation format is agreed before the first hold point is skipped to keep a tenancy date.
How should an earthworks contractor NSW set a commercial pad?
An earthworks contractor NSW package on a commercial lot still covers cut-fill, detailed excavation, and formation control—but the loads and tolerances differ from a warehouse hardstand. Shopfront slabs, basement ramps, and carpark aisles punish small level errors because they show as ponding, lippage, and door-threshold fights rather than as a forklift deflection.
Name weather holds, spoil destinations, and how temporary benches stay trafficable for drainage crews. Formation that looks finished from the street but ponds overnight is not ready for pavement or the building pad.
For bulk versus detailed excavation language, use earthworks contractor NSW: bulk, detailed and site preparation, then tighten level and finish criteria to commercial floors and carpark falls. Interface-heavy examples in the project showcase help owners see how formation and drains should read as one envelope.
Pad proof and utility tie-ins before the shopfront closes
Civil site preparation NSW on a commercial lot is the readiness layer: proven compaction, a trafficable interim surface that will not destroy the pad, and a finish the builder can start on without first chasing soft patches at column grids. Declaring the site ready by eye is how tenancy programmes lose a week to rework.
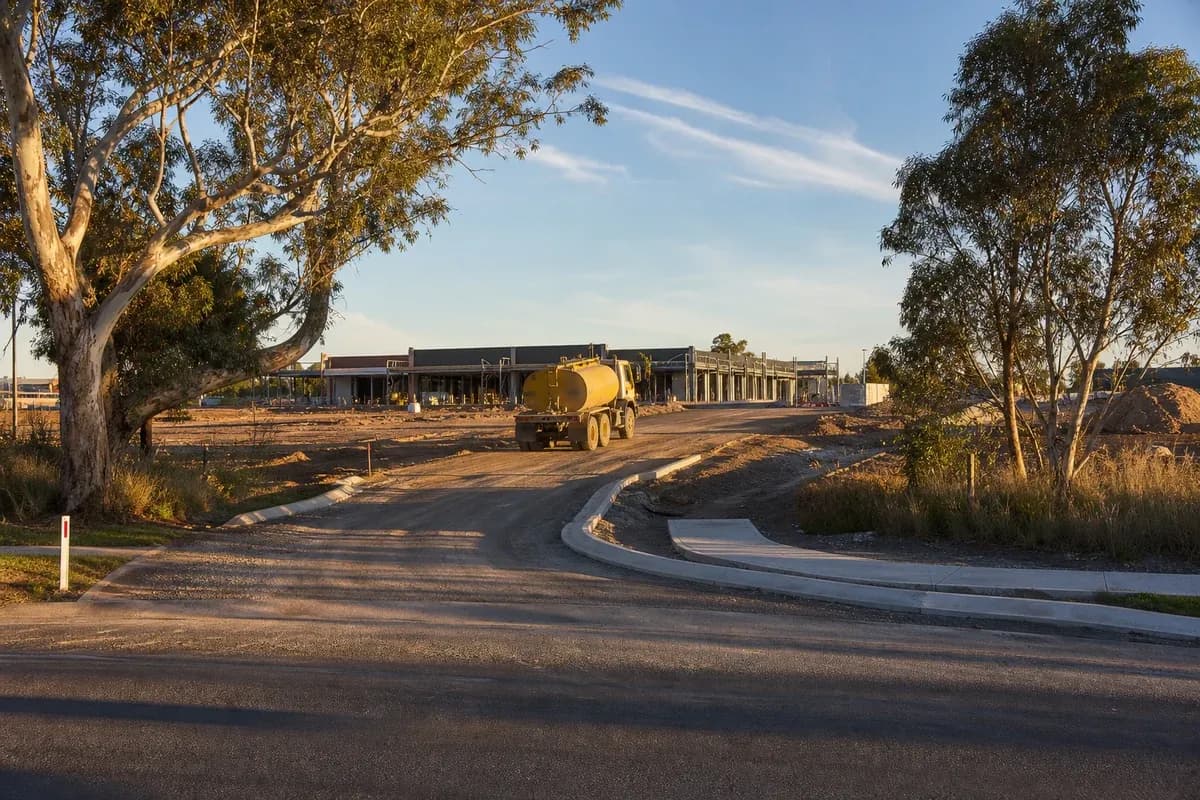
Drainage and utilities NSW work belongs on the critical path even when it is a small share of the civil sum. Meter assemblies, sewer junctions, communications pits, and stormwater connections at the building line decide whether slabs and shopfronts can close without return visits after fit-out starts.
Sequence trenches with formation so pavements do not sterilise unfinished corridors. Apply that rule at the commercial building line—meter boards, sewer junctions, and communications pits—rather than treating utilities as a fit-out leftover after the carpark is sealed.

Civil handover documentation commercial owners can use on day one
Civil handover documentation for commercial enabling works should include as-built levels for pads and carparks, compaction and test records, drainage and utility as-builts, photographic evidence of key interfaces, and an outstanding-works register with ownership.
Weak handover forces builders and fit-out contractors to probe soft spots again or delay opening while someone searches for a missing invert. Strong handover makes day-one tenancy decisions faster because evidence already exists.
When drawings, access constraints, and tenancy dates are ready for review, contact NEXTGEN so a commercial civil works NSW package can be checked against drainage, access, and utility interfaces before the building programme locks the lot.